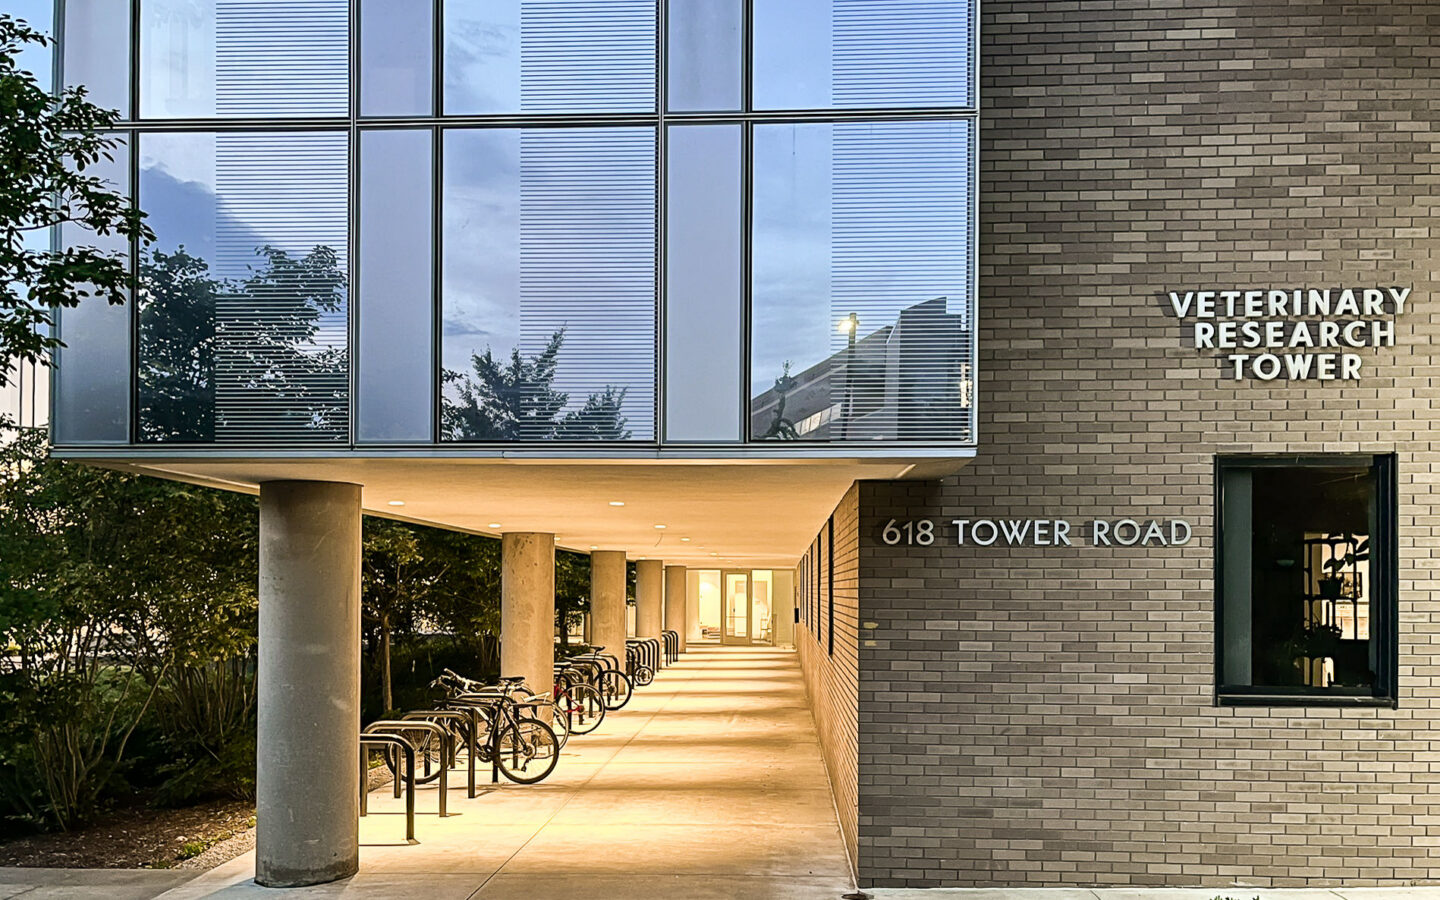
Cornell University Veterinary Research Tower
1970's Era Lab Renovation
Azar Design Co is providing architectural and site/civil engineering services in support of a full-building renovation of the Veterinary Research Tower (VRT), a 107,000 sf high-rise research facility originally constructed in 1974. The project modernizes the eleven-story facility housing wet labs, offices and meeting spaces to meet current codes, research needs, and accessibility standards.
The $92.6 million effort is part of a broader ‘Renewing Facilities and Infrastructure’ campus revitalization commitment that transforms an outdated collection of buildings into a cohesive unit with a shared central courtyard. The project encompasses hazardous materials abatement, full MEP system replacement, new fire protection, elevator modernization, and structural upgrades—all aimed at delivering a modern, safe, and energy-efficient facility aligned with State University Construction Fund (SUCF) and Cornell University standards.
Azar provided the full envelope reconfigurations necessary to accommodate a complete reinvention of the penthouse, building HVAC, laboratory exhaust systems, and re-roof, while also resolving incomplete air and water barriers. Our team collaborated with Stantec to compose the materials and systems that respect the original ‘building as machine’ Ulrich Franzen design.
Additional details include window and door replacement, ADA-compliant restroom upgrades, building envelope analysis and cladding detailing.
As site/civil engineer, Azar is contributing to minor utility and grading coordination, drawing and detailing.